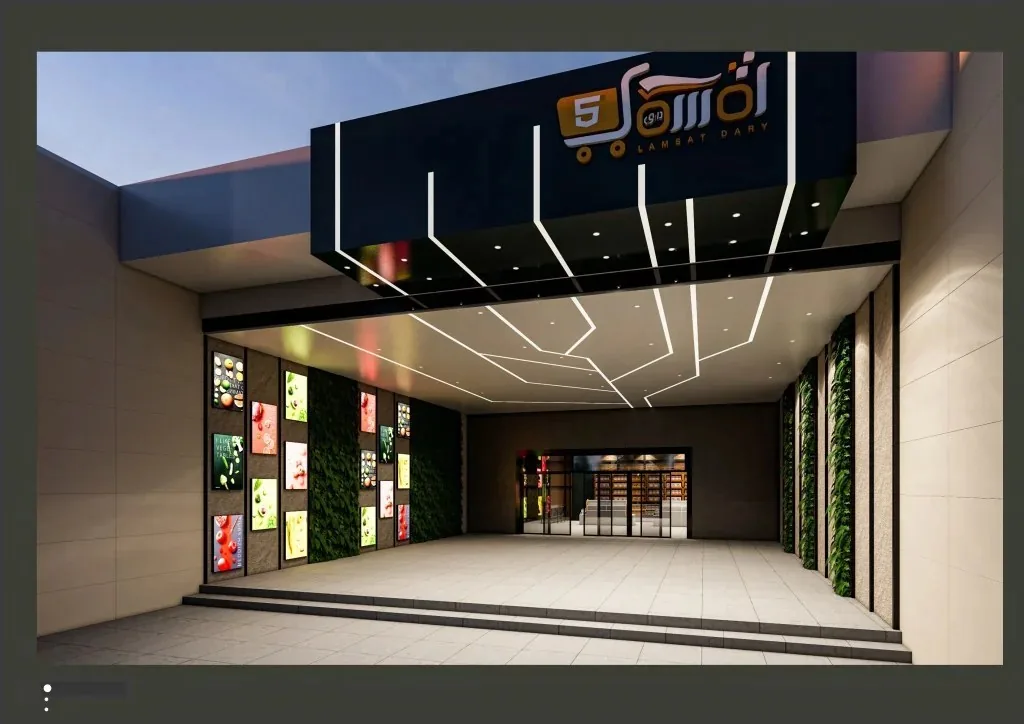
Commercial · Saudi Arabia and Guangzhou
Supermarket and restaurant programme
Two venues built on one system, without closing the store.
Collections
Kitchens Bath vanities Closets & wardrobes Mudroom & pantry Laundry rooms Home office Stainless steel Lacquered fronts Veneer & oak Oakline Flatstone FlutedProjects
All projectsSolutions
How we work Cabinet options OEM / ODM Commercial & hospitality Dealers & wholesaleBy market
United States Australia Africa Canada United Kingdom Saudi ArabiaBy project
Apartments & multi-family Hotels & hospitality Villas & whole-home Importers & trade buyersCompany
About Our factory Quality & warrantyGuides
Importing & compliance Sourcing & QC Installation guide Contact Get a quote WhatsApp +86 177 0868 3991Home / Projects / Kenyan restaurant fit-out
RESTAURANT FIT-OUT, KENYA - DELIVERED 2025
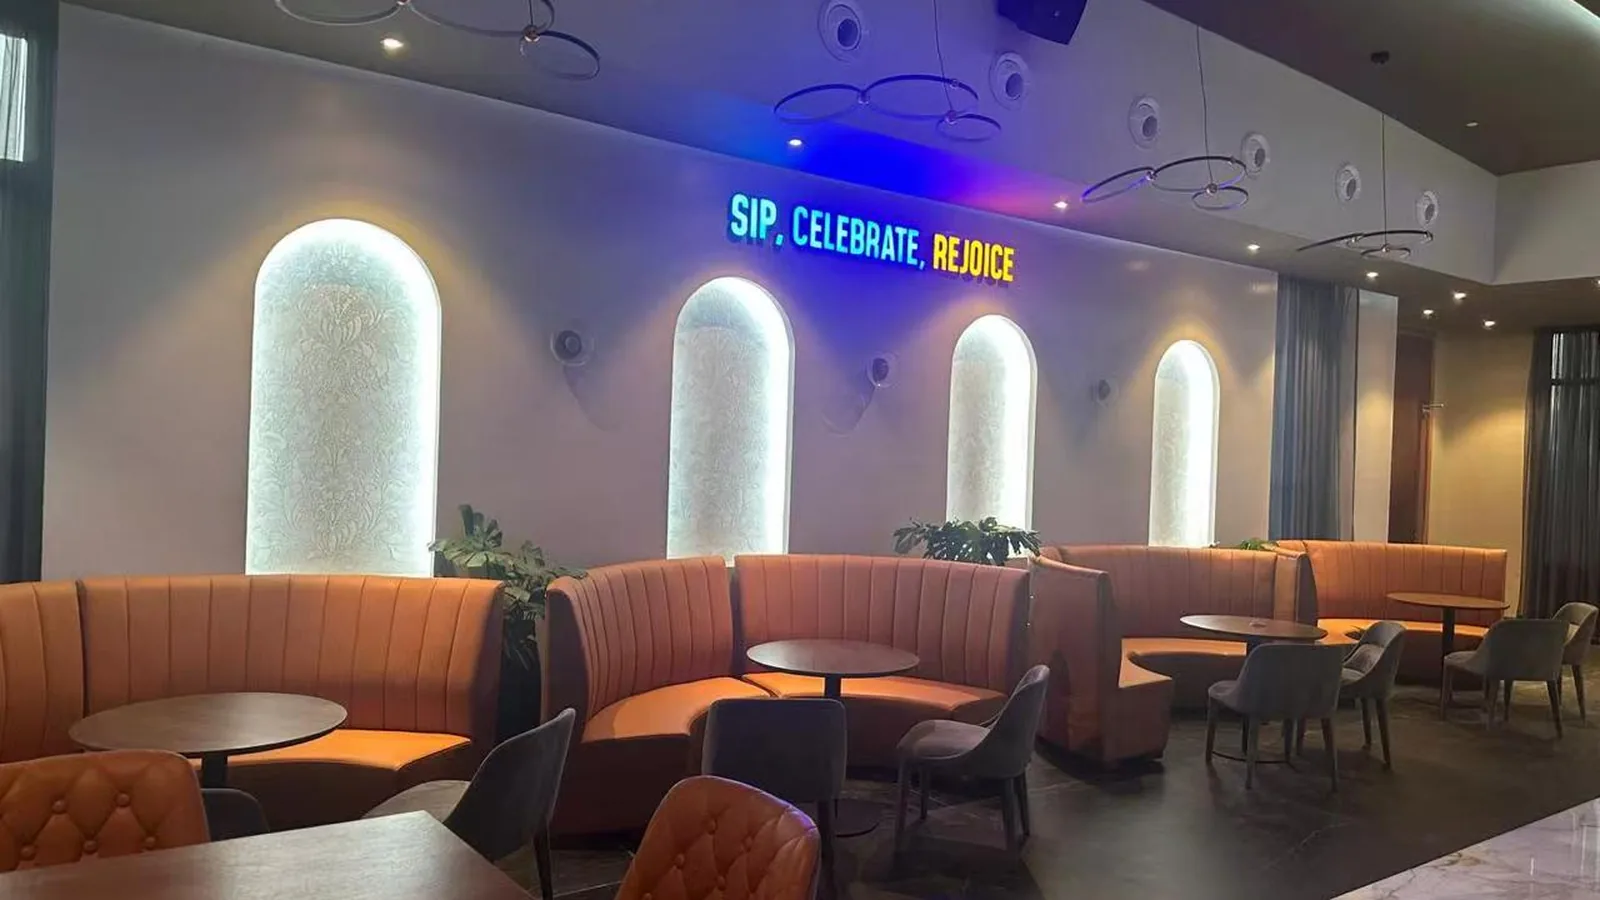
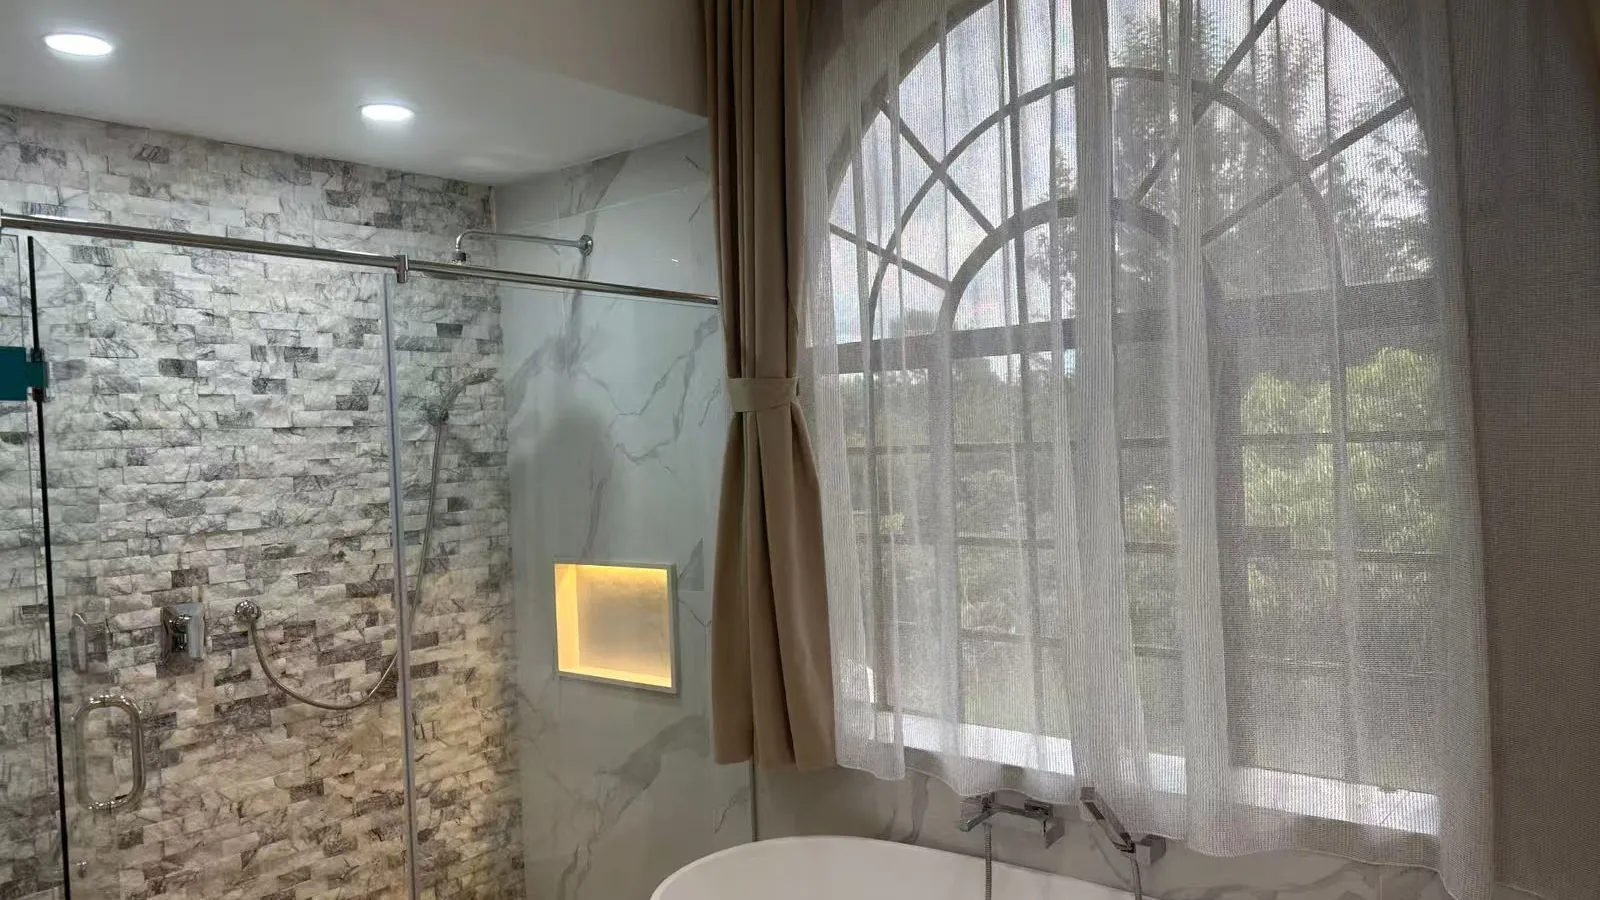
A curved bar run under a stone top, with a fluted front profile and integrated lighting, plus banquette seating bays and a vanity run - built as one commercial joinery package rather than a set of separate trades.
Commercial · Kenya · 2025 · Commercial & hospitality
The brief
A restaurant fit-out is bought as a set of trades and then discovered as one object. The bar here is the anchor: a curved run that the seating, the service route and the lighting all have to work around. Getting the curve built as joinery rather than assembled on site is what keeps the front face continuous and the top in one piece.
What made it hard
Curved work is unforgiving because there is no straight edge to scribe against. The radius has to be set from the room, the fluted front has to hold that radius without opening at the joints, and the stone top has to be templated to the finished carcass rather than cut in advance. Add integrated lighting under the top and the whole assembly has to be wired and tested before it is crated, not after it lands.
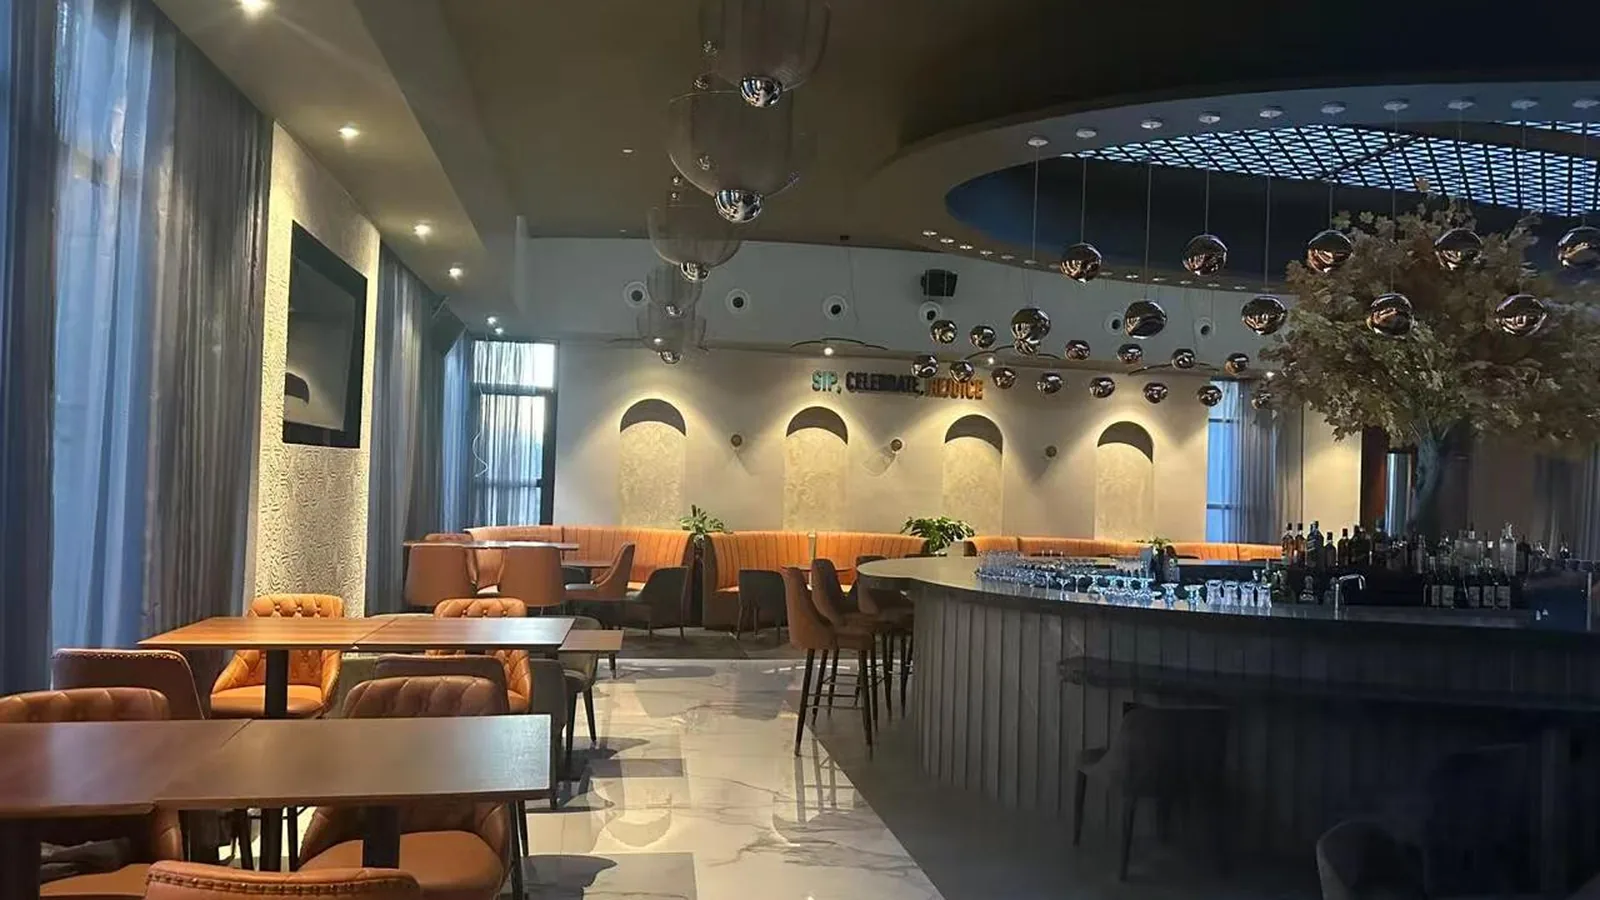
The front face is a fluted profile, which is what gives the curve a vertical grain instead of a flat painted surface - and it has to be bent to the radius in the factory, because a fluted panel forced on site will open at the joints within a season. The top is stone, templated to the finished carcass. The lighting sits in the recess under the top, wired and tested before packing.
The build

Spec
| Location | Kenya |
| Year | 2025 |
| Sector | Restaurant and bar - commercial fit-out |
| Scope | Bar counter, banquette seating, washroom vanity |
| Bar front | Fluted profile, bent to the room radius |
| Bar top | Stone, templated to the finished carcass |
| Lighting | Integrated under-top, wired and tested before crating |
| Packing | Numbered per zone, stone crated on edge |
| Terms | EXW - deposit by T/T, balance before shipment |
| Production | Scheduled against the deposit, per zone |
The radius and the seating layout were set from the site survey. The stone top was templated to the finished carcass, not cut from the drawing, because a curved run cannot be measured from a plan alone.
Factory to site
Radius, seating layout and service route recorded, because the counter sets the geometry for everything around it.
Bar carcass, fluted front and banquette bays drawn as one package so the seams line up.
Under-top lighting detailed and wired, stone templated to the carcass rather than to the drawing.
Front bent to radius, carcass built, light tested, stone cut to template.
Numbered per zone, stone crated on edge with face sheets between slabs.
Production & export
A commercial fit-out is judged on how fast the site comes back to trading. Every element here was numbered by zone - bar, bays, washroom - so the installers open one crate per area instead of sorting a mixed container, and the stone travelled on edge with a face sheet between slabs. The supermarket and restaurant programme covers how the same sequencing works when a venue has to keep trading through the build.
More projects
Commercial · Saudi Arabia and Guangzhou
Two venues built on one system, without closing the store.

Residential · Australia · 2025
Eleven rooms to 2,700mm on one E0 carcass, shipped as one 40HQ.
Residential · Thailand · 2025
Nine rooms in unit 2, every tall run taken to a 3,450mm ceiling.
FAQ
Send your plan and scope - we’ll draw the solution and price it per spec.