Guide · Bathroom
Bathroom vanity sizes, charted.
Three numbers decide whether a vanity fits - width, depth and height. Here is the full standard chart, in inches, and how to match it to your bathroom and your existing plumbing.
Answer first
The three numbers.
There are really three dimensions to get right: width (24-72 inches - singles 24-36, doubles 48-72), depth (18-24 inches, 21 common) and height (30-32 inches traditional, 34-36 comfort). Everything else - sink, faucet, mirror - hangs off those three. The one that usually decides your choice is not the wall, but the drain rough-in already in your floor.
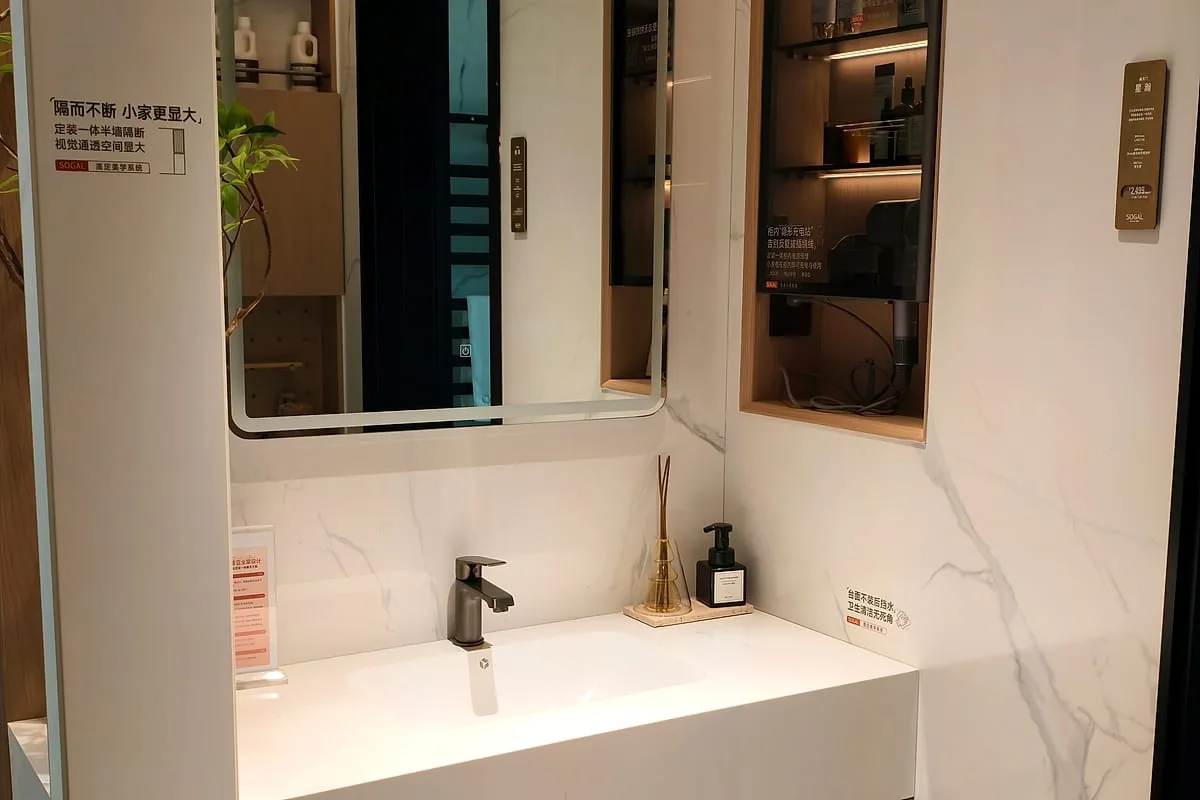
Width
Single vs double.
| Type | Standard width | Typical use |
|---|---|---|
| Powder / small | 18″, 21″, 24″ | half bath, entry |
| Single sink | 24″, 30″, 36″ | full bath, guest |
| Double sink | 48″, 60″, 72″ | master, en-suite |
The dimensions
Width, height and depth, to the inch.
Front elevation - a floating single vanity. Heights and widths to the inch; not to exact scale.
Depth
Why depth matters more than it looks.
Vanities run 18 to 24 inches deep, with 21 the common default. In a tight bathroom, a 24-inch-deep unit can eat the floor space you need to stand in front of the sink and swing the door. Drop to 18 inches and you keep the counter width for a sink and a bit of space, while giving the floor back. In a larger bath where you want a wide worktop or a second shelf of storage, 24 inches is the right call.
Height
Average vanity height: 32 inches, or 36?
The average bathroom vanity height is 32 inches from the floor including the countertop - which is the standard height on most US residential bathroom vanity size charts. Traditional vanities finish at 30-32 inches (box plus countertop). "Comfort" height runs 34-36 inches and is easier on your back - it is now the default for many master baths. If anyone uses the bathroom in a wheelchair, keep the sink at 34 inches or less with clear knee space underneath, which a floating unit with 18-inch depth handles well. Whichever you pick, decide it before the top is cut - it is cheap to change at the drawing stage, expensive after.

Match to the room
What size for what bathroom.
| Bathroom | Typical vanity width |
|---|---|
| Powder / half bath | 21″ - 30″ single |
| Guest / full bath | 30″ - 48″ single or double |
| Master bath | 48″ - 72″ double |
| Walk-in / large | 60″ - 84″ double |
Will it fit
Three things that actually decide the width.
- The drain rough-in. The waste pipe is already in the floor. Your vanity sink must sit over it - that single number caps your width and where the sink can go. Measuring the wall is the easy part; measuring the drain is the one that decides it.
- Clearance on the sides. Leave about 12-15 inches between the vanity and a wall, toilet or shower, and keep the door clear of its full open swing.
- The door. Make sure the bathroom door still opens fully and someone can actually step up to the sink once the vanity is there.
Get these three, and the size pretty much chooses itself - which is exactly what we do with you, free, on WhatsApp.
The custom option
Off-standard walls are the whole point.
Store vanities come in a handful of fixed widths, so your wall either fits or it doesn't. As a made-to-order factory we build any width to the inch around your wall and your existing drain - 18 to 24 inches deep, comfort height if you want it, and doubles that join into one continuous top. Offsets up to about 50 mm are absorbed at the drawing stage; beyond that we detail a leveling base or filler so the unit still sits true. Send a photo and your rough-in centers and we confirm the exact size before anything is cut.
What this means against an assembled vanity bought online: a ready-made unit is fixed in width, depth and height, so it fits the houses it was made for rather than the wall in front of you. Ours ships flat-packed and is assembled on site by your installer, which is what lets the width be built to your wall and the double join be made in one piece at the factory. If a retailer lists an assembled bath vanity cabinet online, check whether the carcass is solid or hollow-core and whether the top is included - those three answers tell you more than the photograph does.
FAQ
Vanity size questions.
What is the standard size of a bathroom vanity?
Standard vanities are 24 to 72 inches wide, 18 to 24 inches deep and 30 to 36 inches tall. Singles are typically 24 to 36 inches wide; doubles are 48 to 72 inches wide.
What is the standard depth of a bathroom vanity?
Between 18 and 24 inches, with 21 inches common. Use 18 inches in a tight bathroom where you need floor clearance in front, and 24 inches where you want more counter and storage.
How tall should a bathroom vanity be?
Thirty to 32 inches finished, including the countertop, is traditional. Thirty-four to 36 inches is comfort height and eases bending. Accessible, wheelchair-friendly sinks are typically 34 inches or less.
What is the difference between single and double vanity sizes?
A single-sink vanity is usually 24 to 36 inches wide. A double is 48 to 72 inches wide, with two sinks and often a shared or joinable countertop.
How much clearance do I need around a vanity?
Leave about 12 to 15 inches between the vanity and a wall, toilet or shower on each side, and confirm the door still opens and the drain rough-in lines up. That is the number that usually decides your width.
Can you make a vanity in a non-standard size?
Yes. As a made-to-order factory we build to your wall and existing drain - any width to the inch, 18 to 24 inches deep, and comfort height available. Offsets up to about 50 mm are absorbed at the drawing stage.
Pricing
Quoted per unit, duty-paid.
Vanities are priced per unit - by size, box, door style and finish - and shipped duty-paid (DDP) to your door. Mirrors are recommended local (they break in transit more than wood does). Your exact, fixed quote is free and comes with the size we will actually build. No obligation.
Related
Keep planning.
How to measure
The four measurements that decide what you can fit.
Bathroom vanities
Floating and floor-standing, matched to your kitchen.
Kitchen size guide
Heights, depths and widths for the kitchen run.
Depth & width chart
The two standard depths and the width ladder.
Custom vs. RTA
When off-standard sizing pays off.
Send your wall and your drain.
Photograph the bathroom and the drain rough-in and send them on WhatsApp. We confirm the exact size that fits and return a fixed, duty-paid (DDP) quote - free, no obligation.