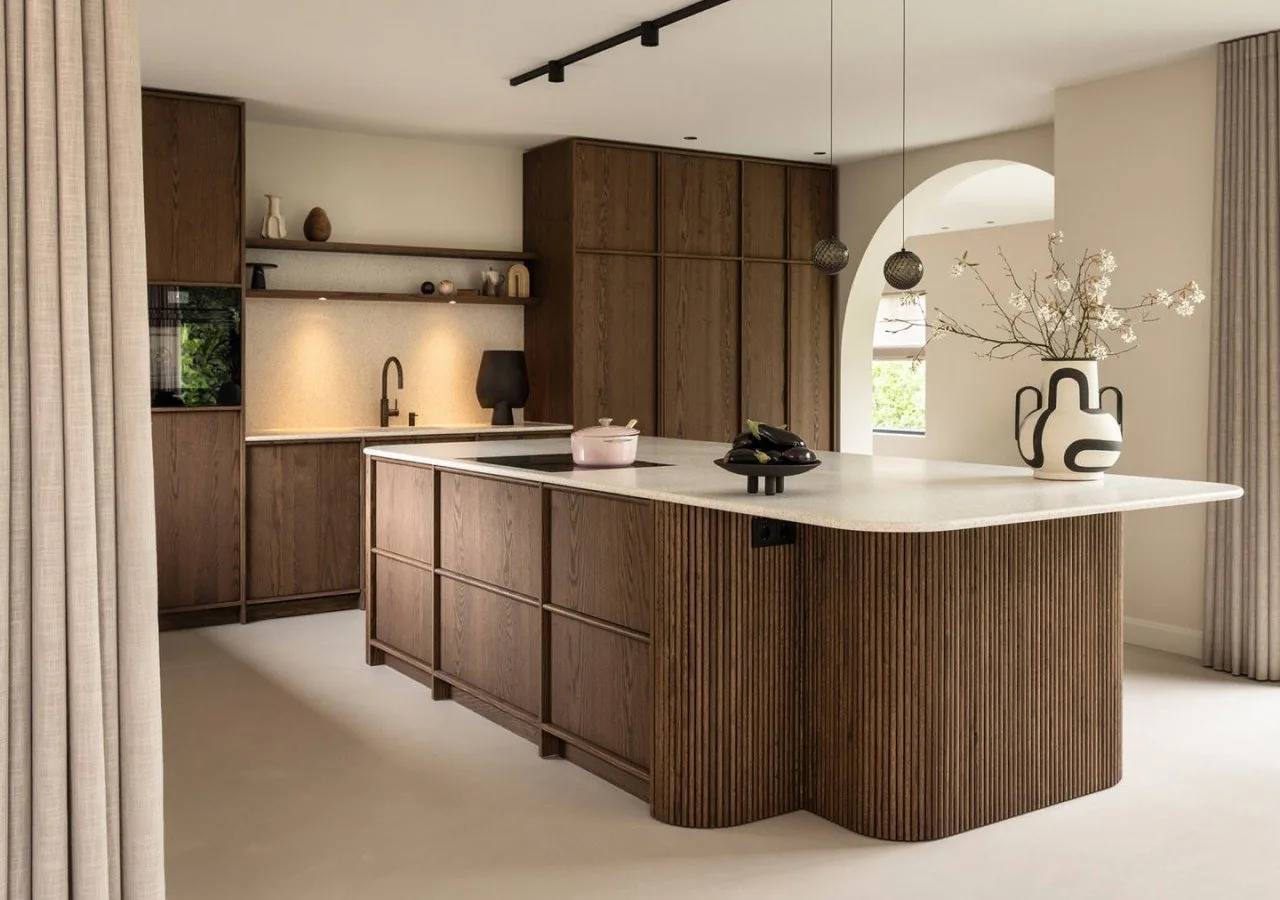
Restaurant · Kenya · 2025
A bar bent to the room radius
Fluted front formed to radius, stone top templated to the finished carcass.
Collections
Kitchens Bath vanities Closets & wardrobes Mudroom & pantry Laundry rooms Home office Stainless steel Lacquered fronts Veneer & oak Oakline Flatstone FlutedProjects
All projectsSolutions
How we work Cabinet options OEM / ODM Commercial & hospitality Dealers & wholesaleBy market
United States Australia Africa Canada United Kingdom Saudi ArabiaBy project
Apartments & multi-family Hotels & hospitality Villas & whole-home Importers & trade buyersCompany
About Our factory Quality & warrantyGuides
Importing & compliance Sourcing & QC Installation guide Contact Get a quote WhatsApp +86 177 0868 3991Home / Projects / Kenyan fashion store, 3,200mm display runs
FASHION RETAIL, KENYA - DELIVERED 2025
A clothing store fitted out as joinery rather than shop-fitting: display runs taken to 3,200mm, lit shelves and a brushed metal rail system, low counters at 900mm, plus the wall panels, flooring and lighting bought on the same order.
Commercial · Kenya · 2025 · Commercial & hospitality
The brief
A shop is not a room with cabinets in it. Every run in a store is read from the door, in perspective, at walking speed - so the important dimension is not the width of a cabinet but where its top line lands in the view from the entrance. This store was drawn as one continuous display wall plus a low counter island, which is why the tall runs are all at the same height and the low units all sit below eye level.
What made it hard
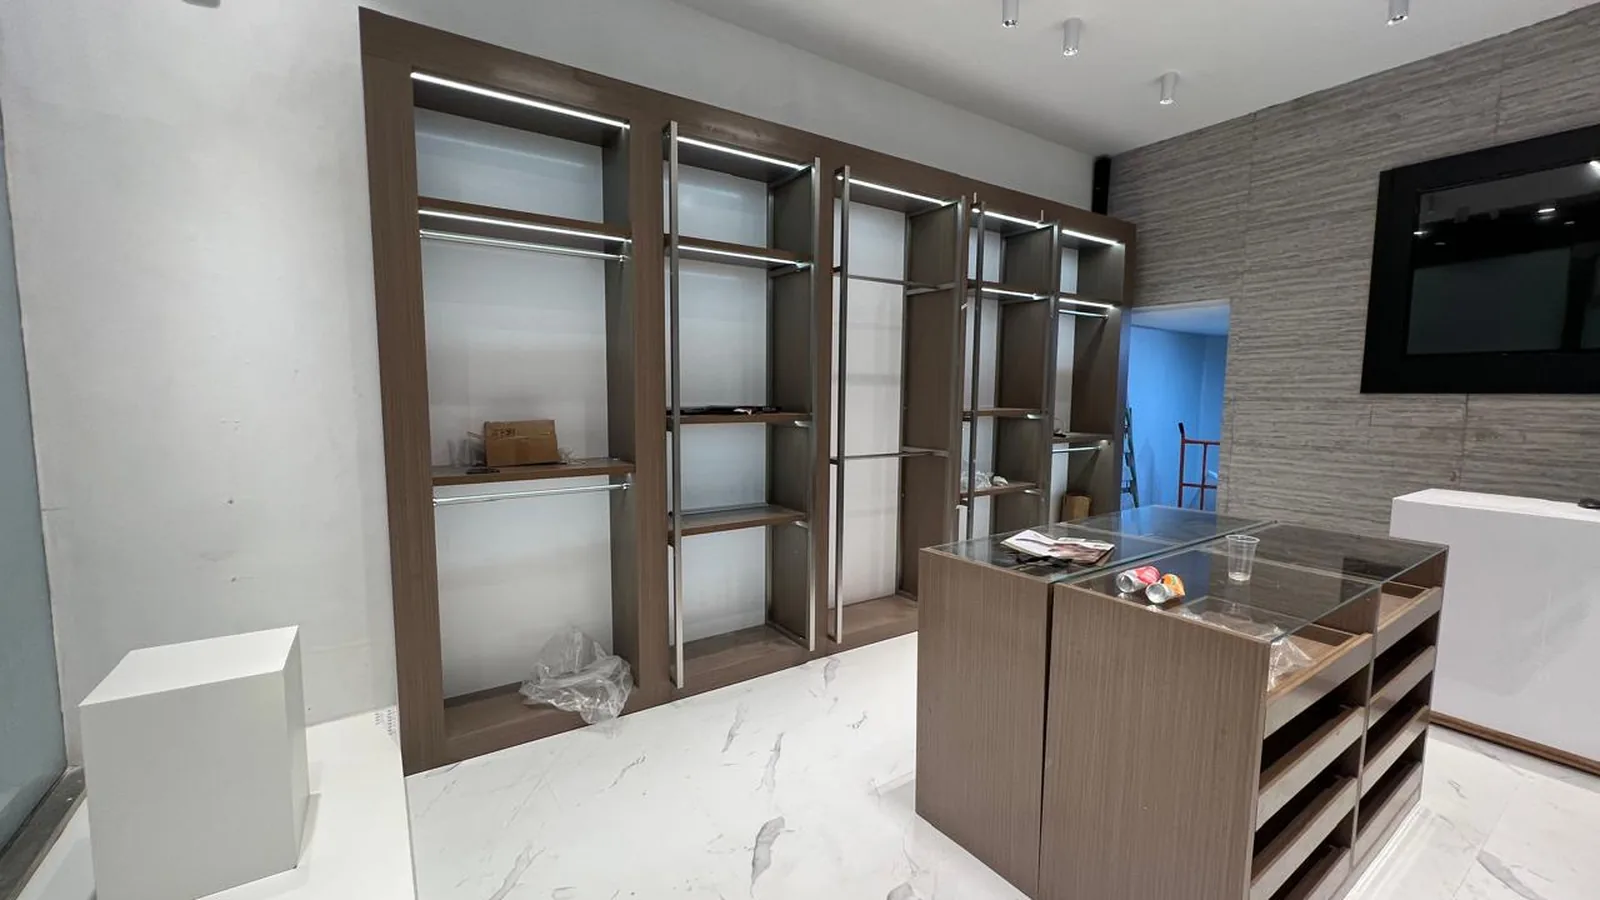
Standard retail systems top out around 2,400mm because that is what fits a standard shop unit and a standard ladder. This store has the volume for more, so the display runs were taken to 3,200mm - which means a taller carcass than a stock system, more shelf positions, and a rail that has to carry a full season of garments without the run deflecting. The rails are brushed metal on a fixed bracket rather than a slot-in system, because a slot-in rail starts to sag once the load varies along it.
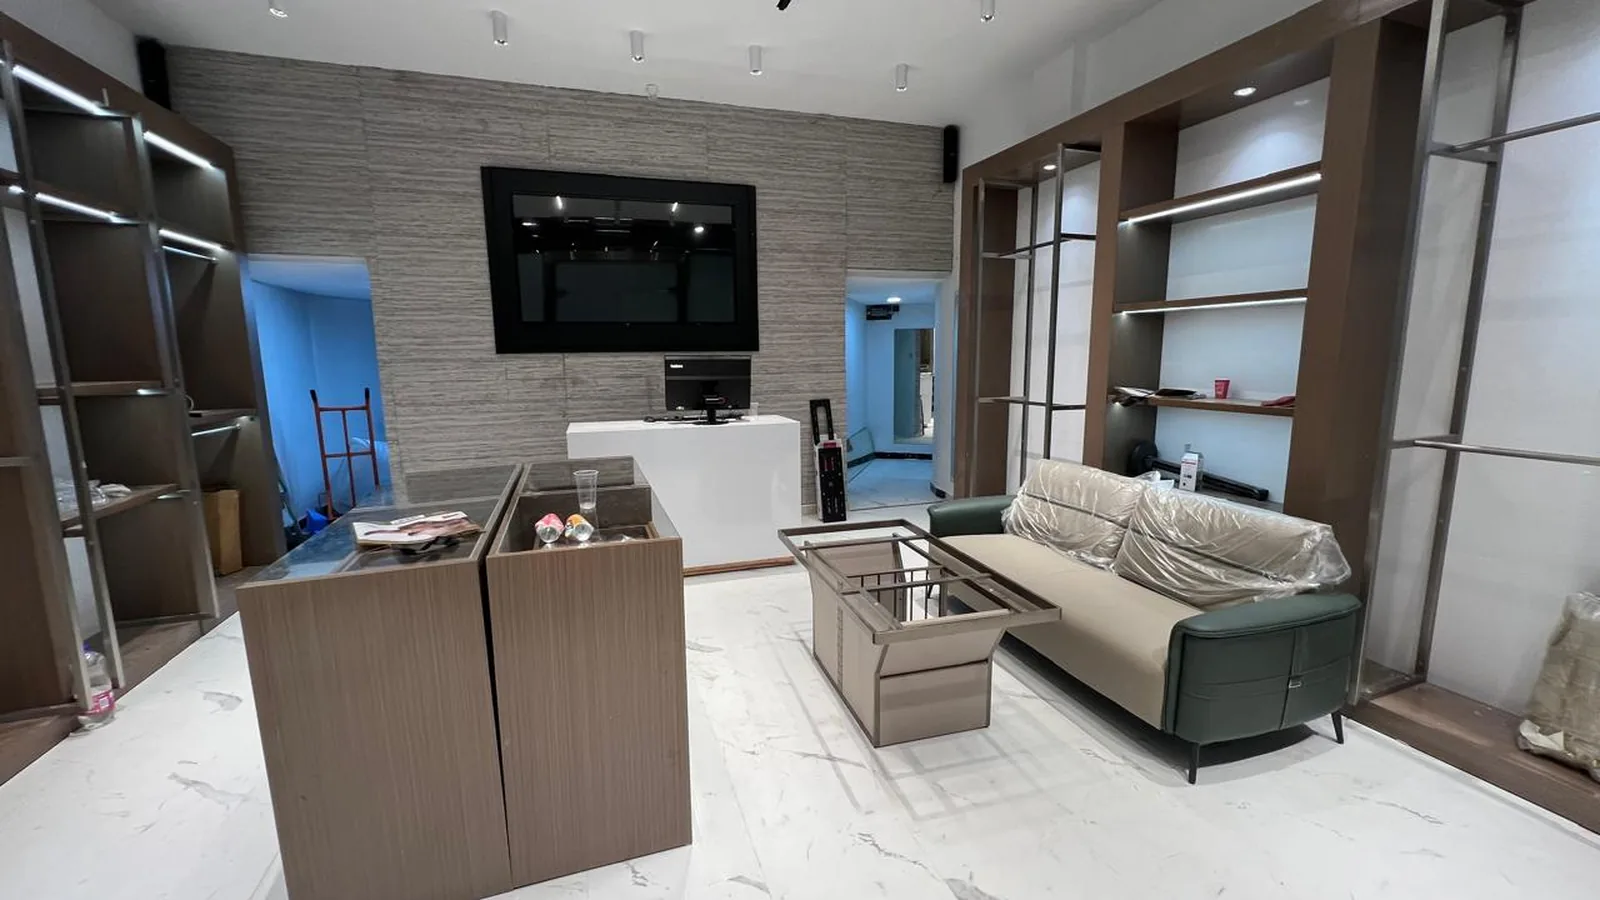
The tall wall is a timber-fronted run at 3,200mm with lit shelves and open rails; the island is a pair of 900mm counters facing each other so the staff have a work surface and the customer has somewhere to put a bag down. The floor is SPC in a marble pattern, which is a practical choice for a shop: it takes a trolley, it does not need sealing, and it reads as stone from standing height.
The build
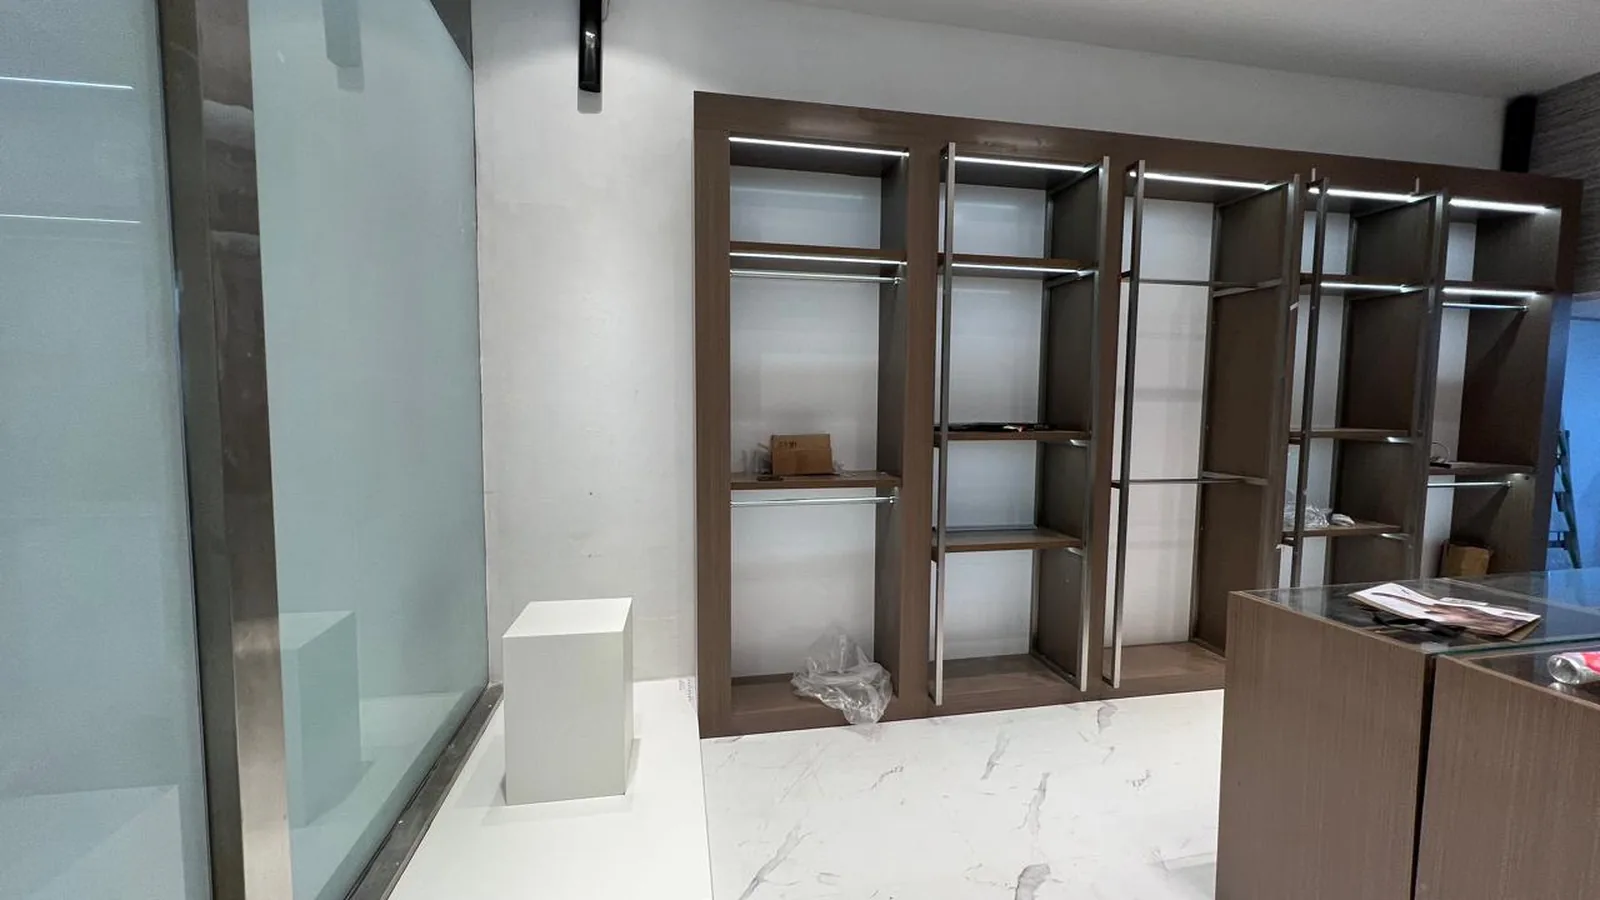
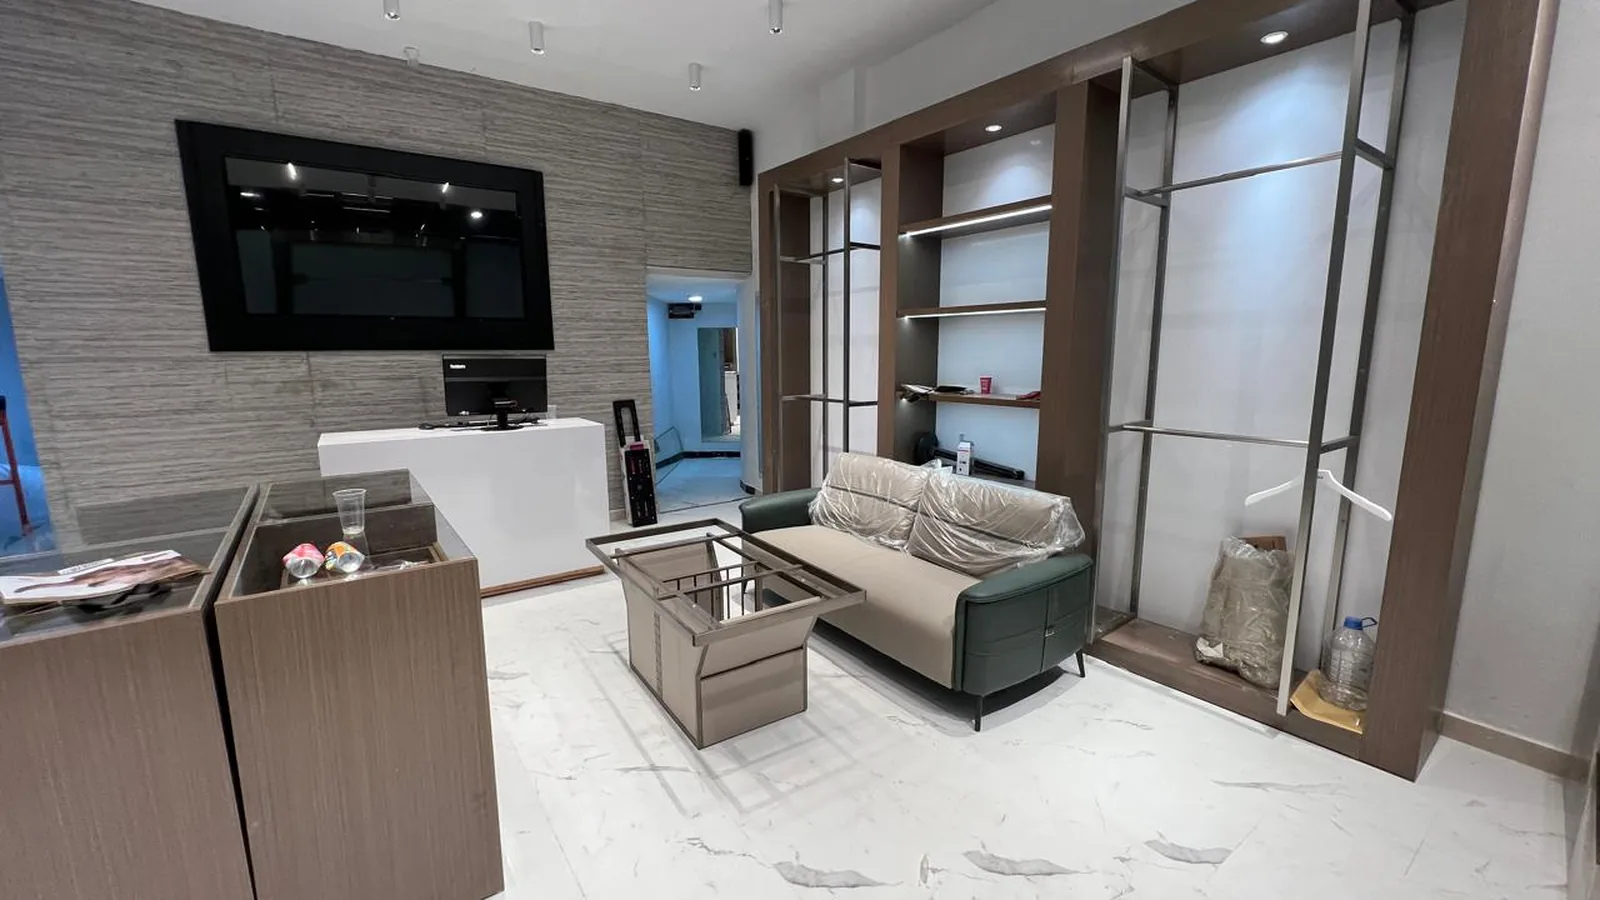
Spec
| Location | Kenya |
| Year | 2025 |
| Sector | Commercial - fashion retail |
| Scope | Display runs, counters, detail unit, wall panels, flooring, lighting |
| Board | 18mm E0 particleboard, melamine faced |
| Wall | flexible stone, 600 x 1,200 x 3mm |
| Floor | SPC, marble pattern |
| Height | 3,200mm display runs, 900mm counters |
The brief was one fit-out rather than one cabinet order: wall panels, flooring, lighting, AV and curtains were quoted alongside the joinery so the store opened on one delivery.
Factory to site
Shop measured to the entrance sightline, not just to the wall, because the display height is read from the door.
Display wall, counters and detail unit drawn as one set so the front faces share a line.
Carcasses cut and edged, rails bracketed, lighting detailed into the shelf run.
Flat-packed and marked by zone - wall, counter, fitting area - for a quick fit-out.
Shipped and installed on site, with the flooring and wall panels on the same order.
Production & export
The most expensive part of a retail fit-out is the trading days lost, not the joinery. Everything visible in this store - the display wall, the counters, the wall panels, the floor, the lighting - was quoted as one package so it arrived together and the shop closed once instead of three times. It is the same sequencing logic as the supermarket and restaurant programme, applied to a single store.
More projects
Restaurant · Kenya · 2025
Fluted front formed to radius, stone top templated to the finished carcass.
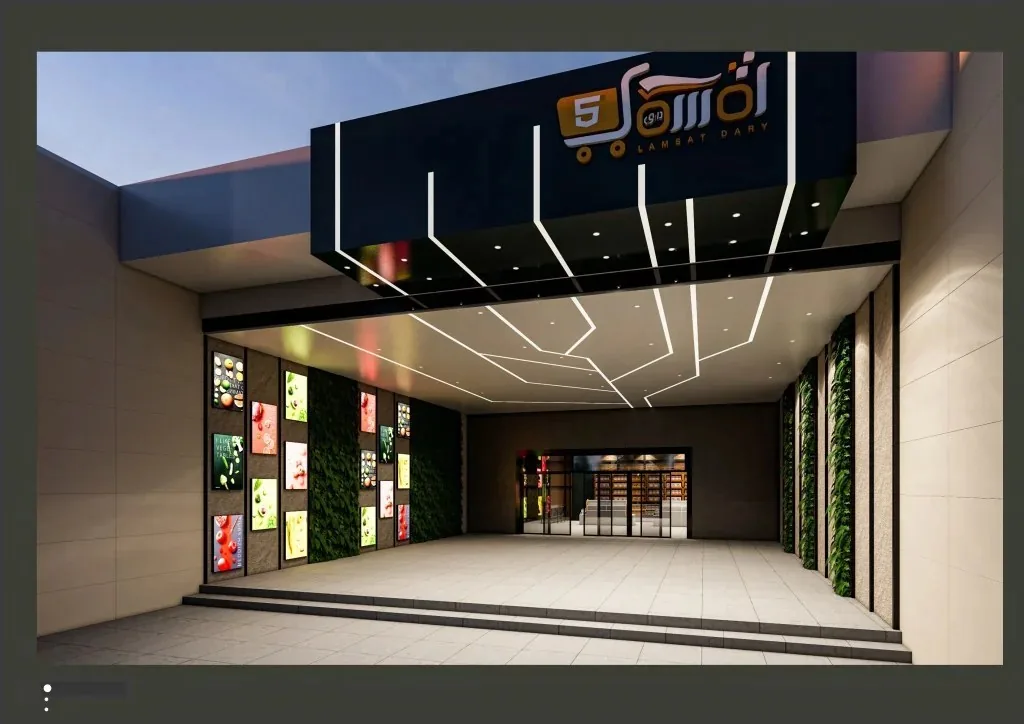
Retail · Saudi Arabia and Guangzhou
Two venues built on one system, without closing the store.

Builder programme · Australia · 2025
Eleven rooms on one E0 carcass, packed as a single 40HQ.
FAQ
Send your plan and scope - we’ll draw the solution and price it per spec.