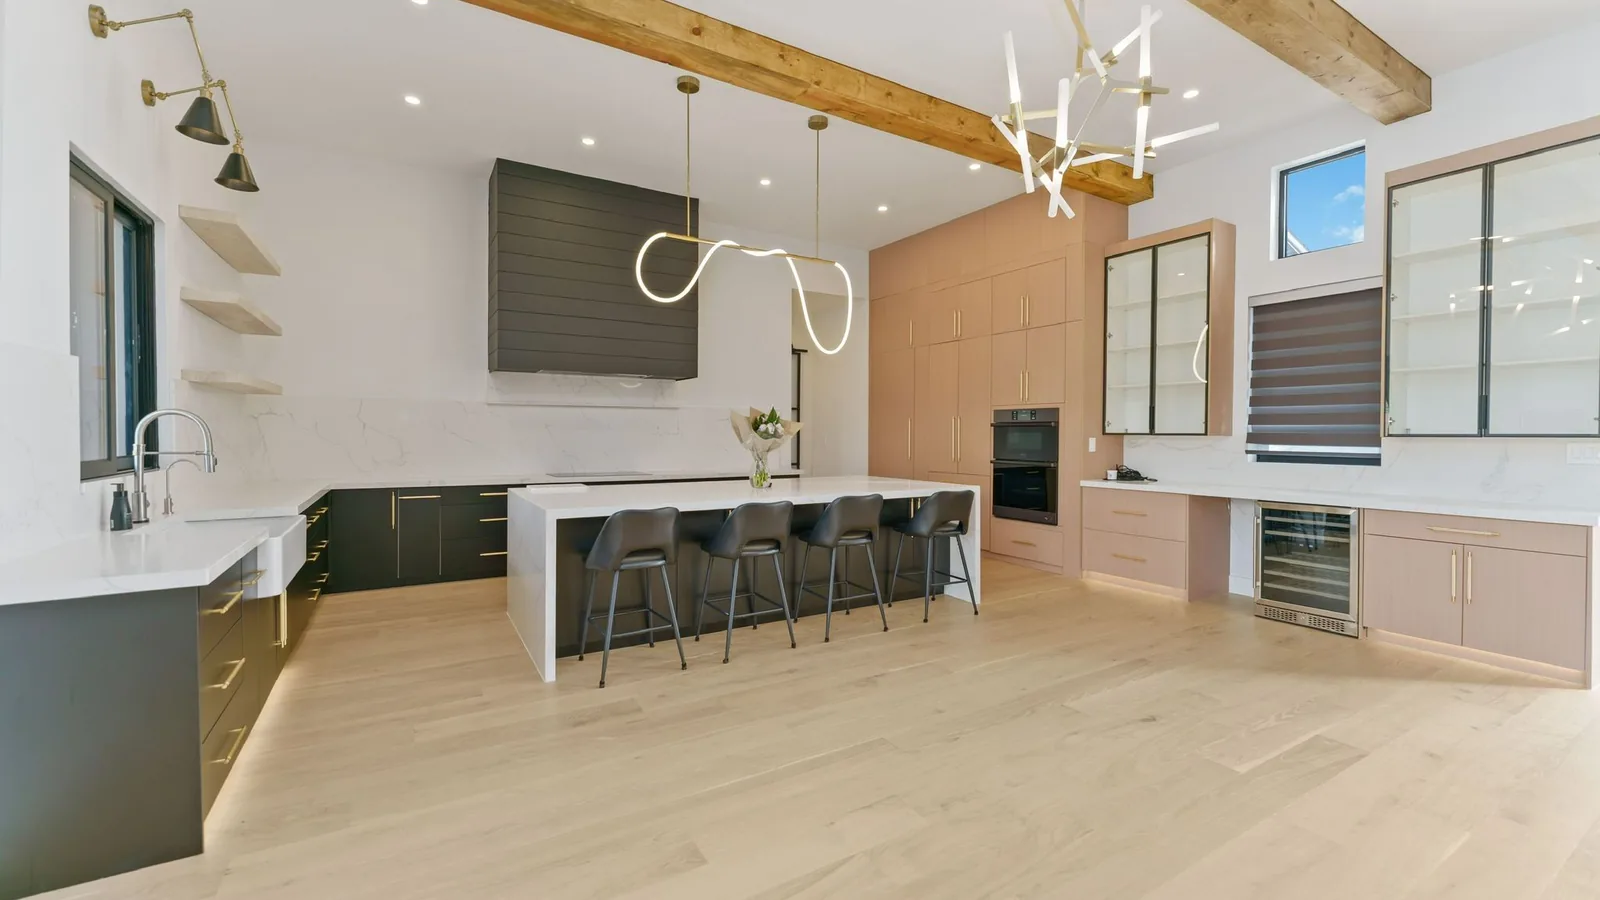
Farmhouse · USA · 2025
A 3,048mm kitchen under beams
Tall runs set to the beam line, plus three bathrooms in quartz.
Collections
Kitchens Bath vanities Closets & wardrobes Mudroom & pantry Laundry rooms Home office Stainless steel Lacquered fronts Veneer & oak Oakline Flatstone FlutedProjects
All projectsSolutions
How we work Cabinet options OEM / ODM Commercial & hospitality Dealers & wholesaleBy market
United States Australia Africa Canada United Kingdom Saudi ArabiaBy project
Apartments & multi-family Hotels & hospitality Villas & whole-home Importers & trade buyersCompany
About Our factory Quality & warrantyGuides
Importing & compliance Sourcing & QC Installation guide Contact Get a quote WhatsApp +86 177 0868 3991Home / Projects / Guam kitchen, deep green recessed panels
KITCHEN, GUAM - DELIVERED 2026
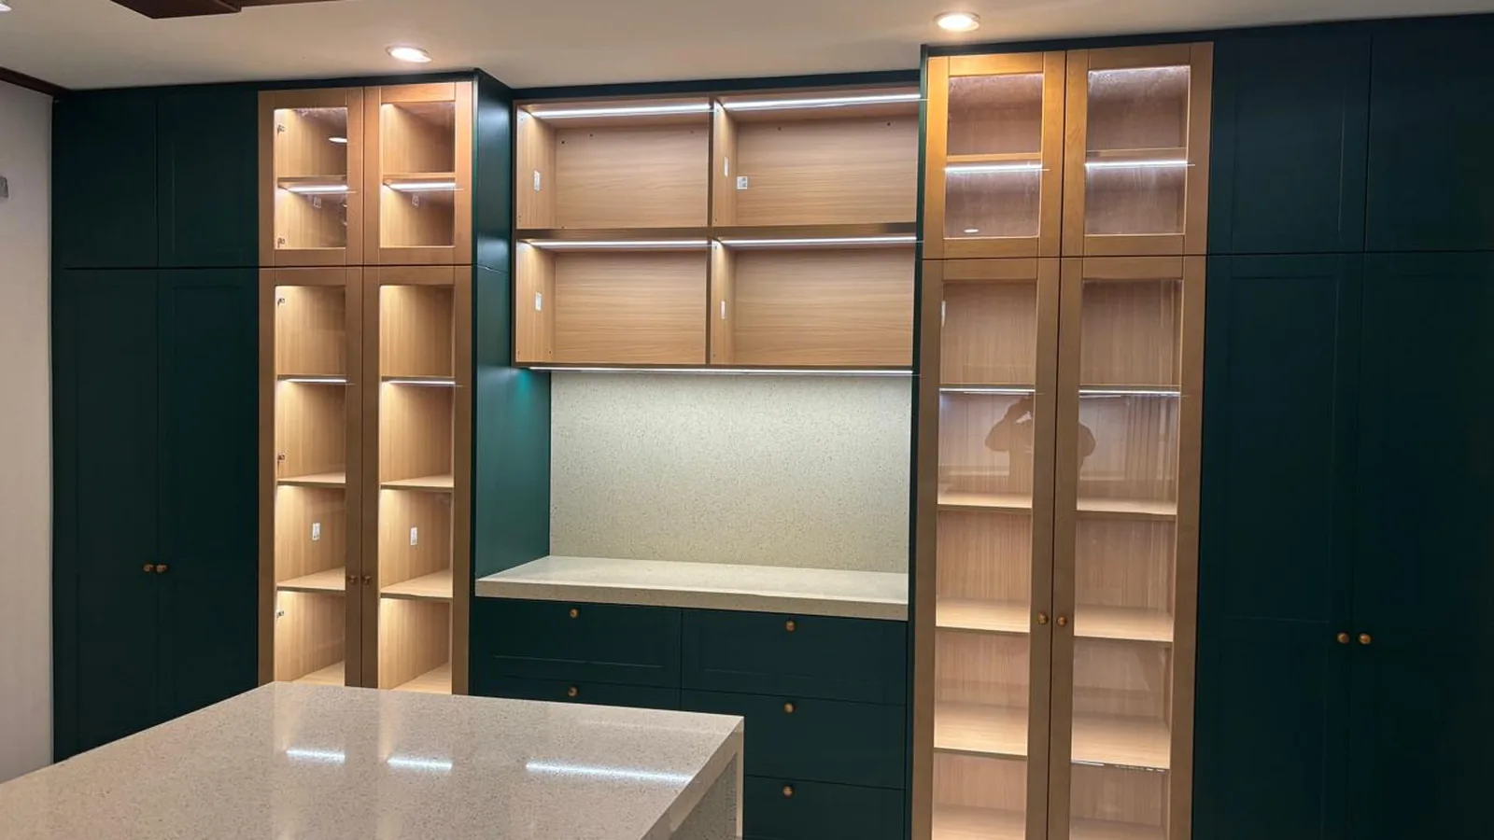
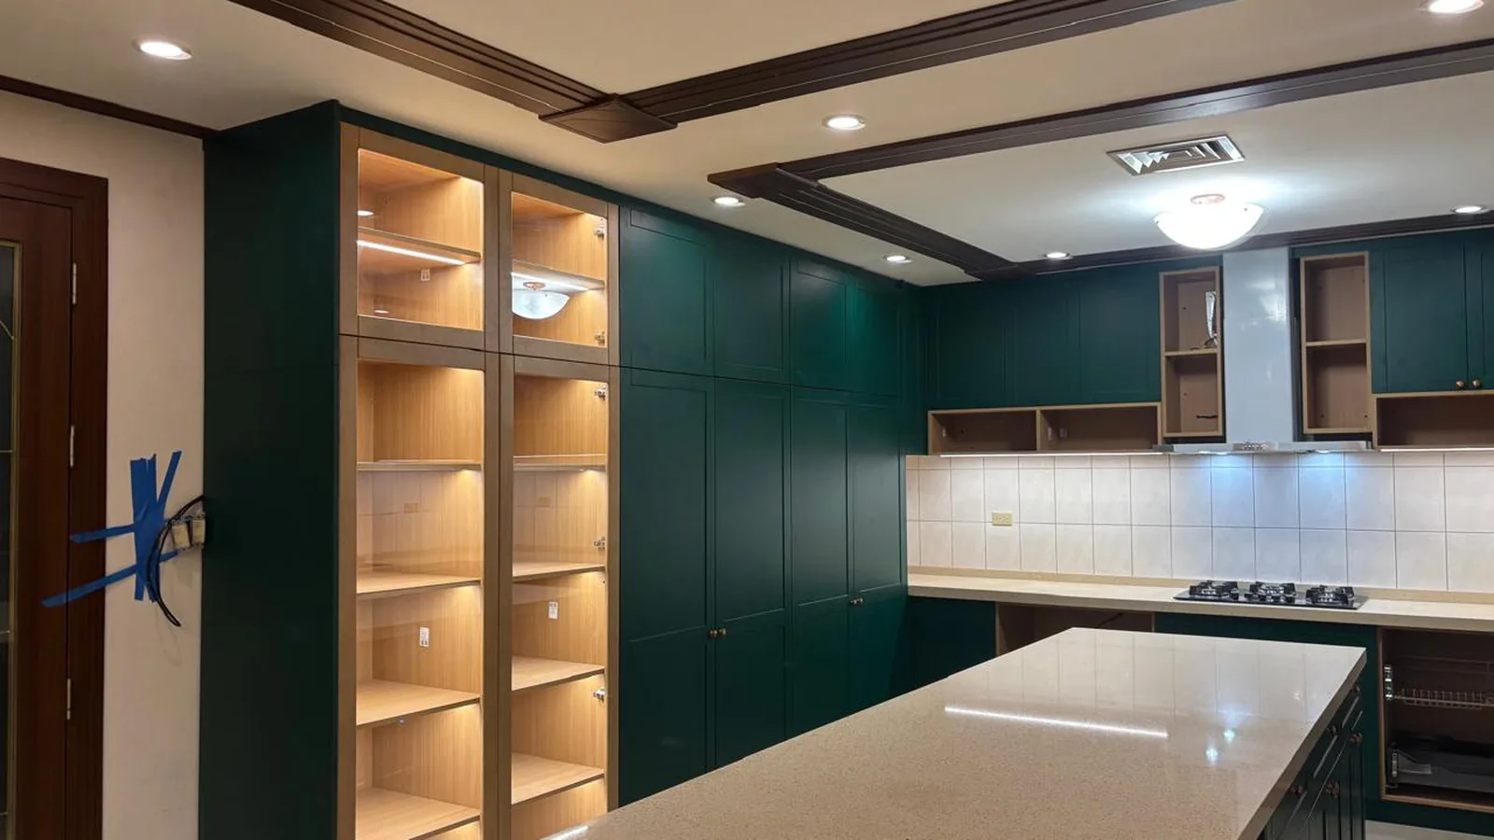
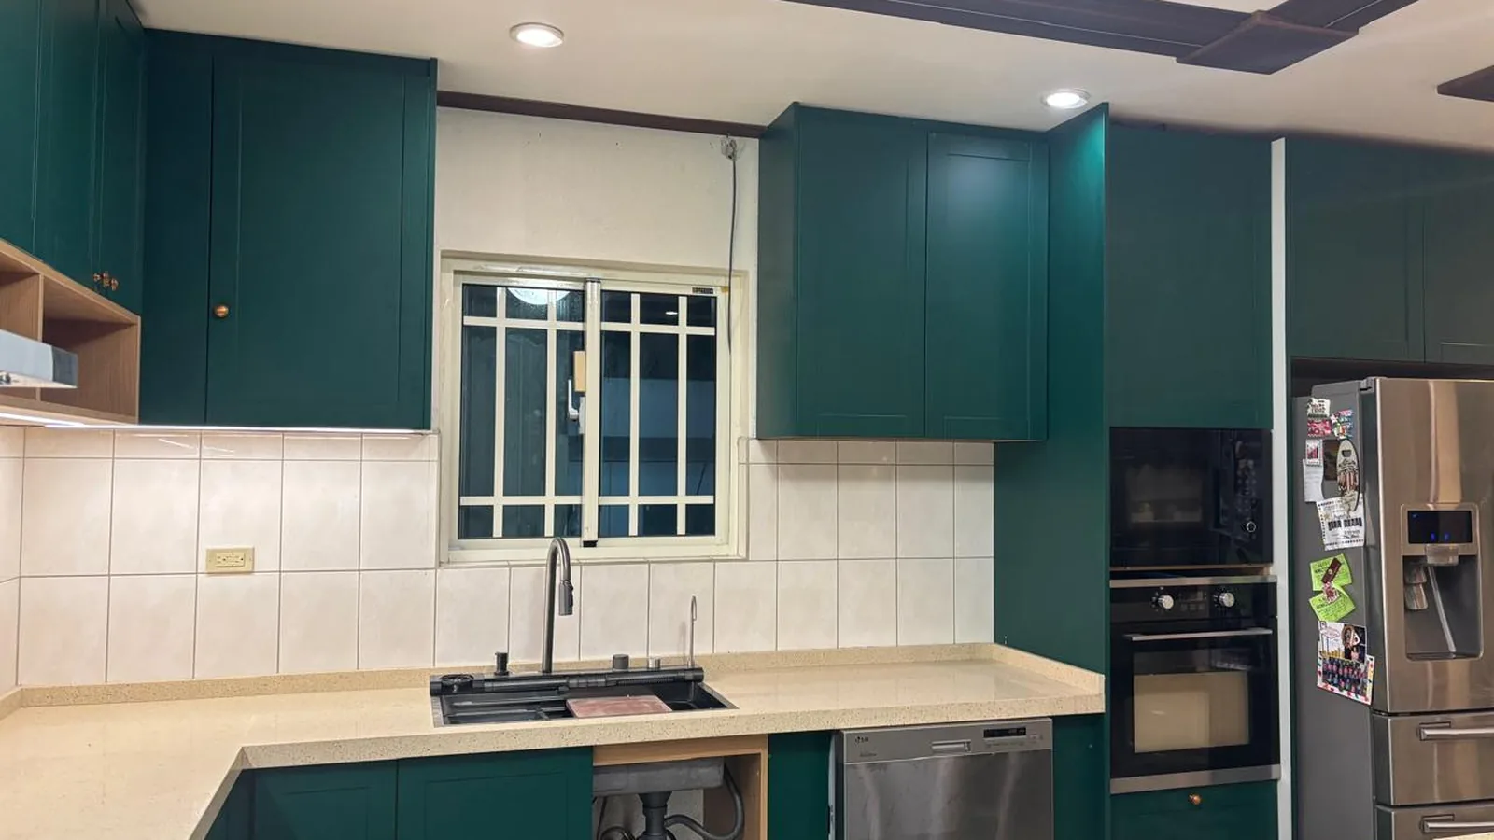
A wraparound kitchen in a deep green lacquer, built on recessed-panel doors with pale timber open shelving, a quartz island and a dark timber ceiling grid - one room, detailed rather than repeated.
Residential · Guam · 2026 · Built for the US
The brief
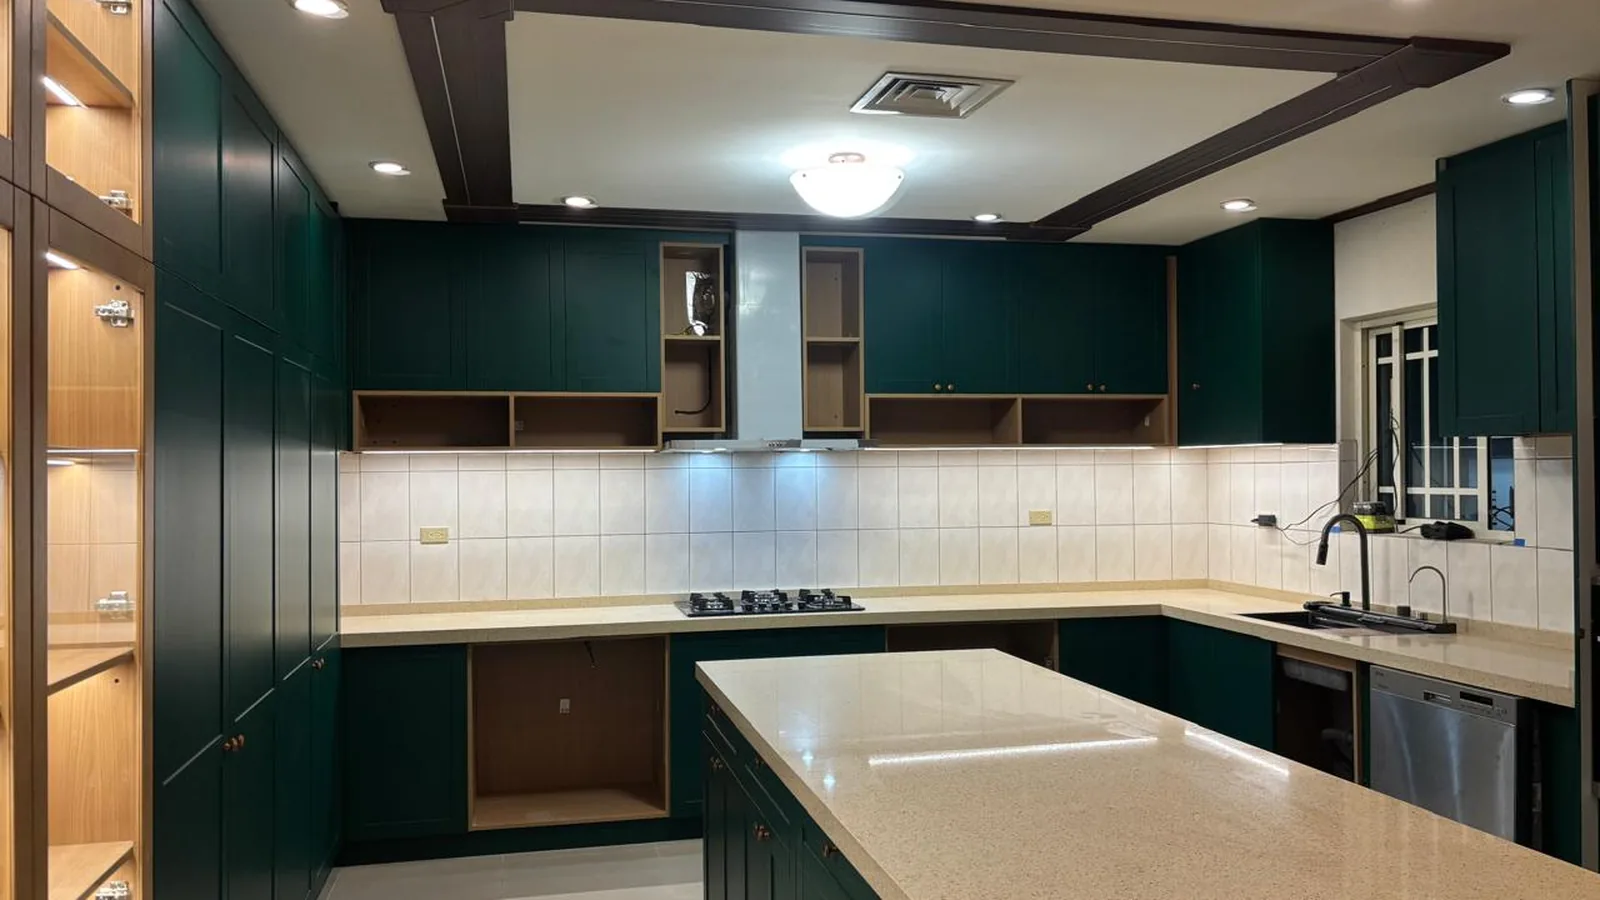
Some projects are worth publishing for the opposite reason to a whole house: not because of how many rooms they cover, but because one room was detailed to death. This kitchen is wrapped on three sides with a free-standing island in the middle, which means the run has to turn two corners without a visible break, and the doors - recessed panels in a deep green - have to read as one colour across every face and every angle of light.
What made it hard
A flat slab takes paint like a wall. A recessed panel does not: the groove has a shadow line, a radius and an inside corner, and each of those holds a different film thickness. Spray it thin and the groove shows the primer; spray it heavy and the groove fills and the shadow line disappears. Deep colours make it worse, because any variation in film build reads as a patch of lighter green. The panels here were sprayed and inspected individually before assembly, not after.
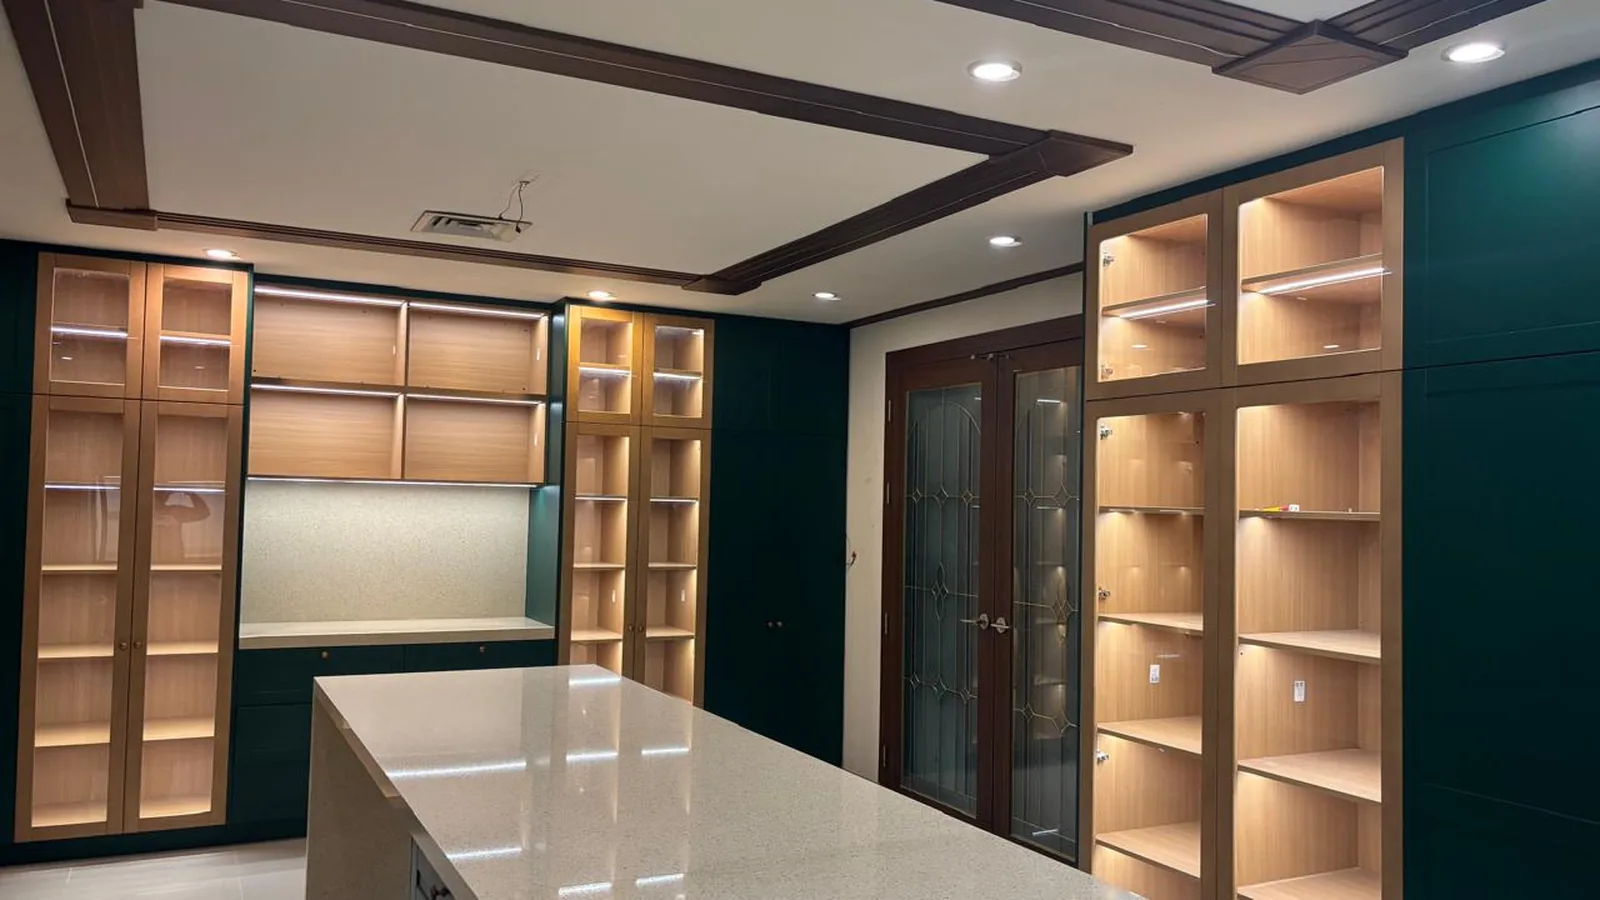
The open shelving is pale timber against a green carcass, and the joint between them is where this kind of kitchen normally fails: the timber moves with humidity, the painted panel does not, and a hard seam will open. The shelves sit in a rebate with a shadow gap rather than butting tight, so the two materials can move independently and the line stays straight a year later.
The build
Spec
| Location | Guam |
| Year | 2026 |
| Sector | Residential - kitchen |
| Layout | Wraparound run plus a free-standing island |
| Door | recessed panel, deep green lacquer, matt |
| Carcass | 18mm E0 board, melamine faced |
| Top | quartz, island and perimeter |
| Hardware | Blum soft-close hinges and runners |
Guam sits inside the US customs area, so the specification follows US cabinet conventions - 32mm system, full-extension runners and a quartz top rather than a laminated worktop.
Factory to site
Room measured, the two corners checked for square, and the island position set from the work triangle.
A recessed panel sprayed in the specified green and held against the room light before sign-off.
Carcasses cut and edged, panels sprayed individually, hardware fitted.
Run assembled flat to confirm the corner joints and the door gaps before crating.
Crated flat-pack, shipped and installed by the local fitter from the numbered kit.
Production & export
Doors were finished as loose panels and only then hung. Spraying an assembled run means the overspray lands on the carcass, the gaps close up with film, and the shadow lines lose their depth. The island was built as its own carcass so it could be levelled separately on the floor - a free-standing island never sits on the same plane as a wall run.
More projects
Farmhouse · USA · 2025
Tall runs set to the beam line, plus three bathrooms in quartz.
Whole house · Australia · 2025
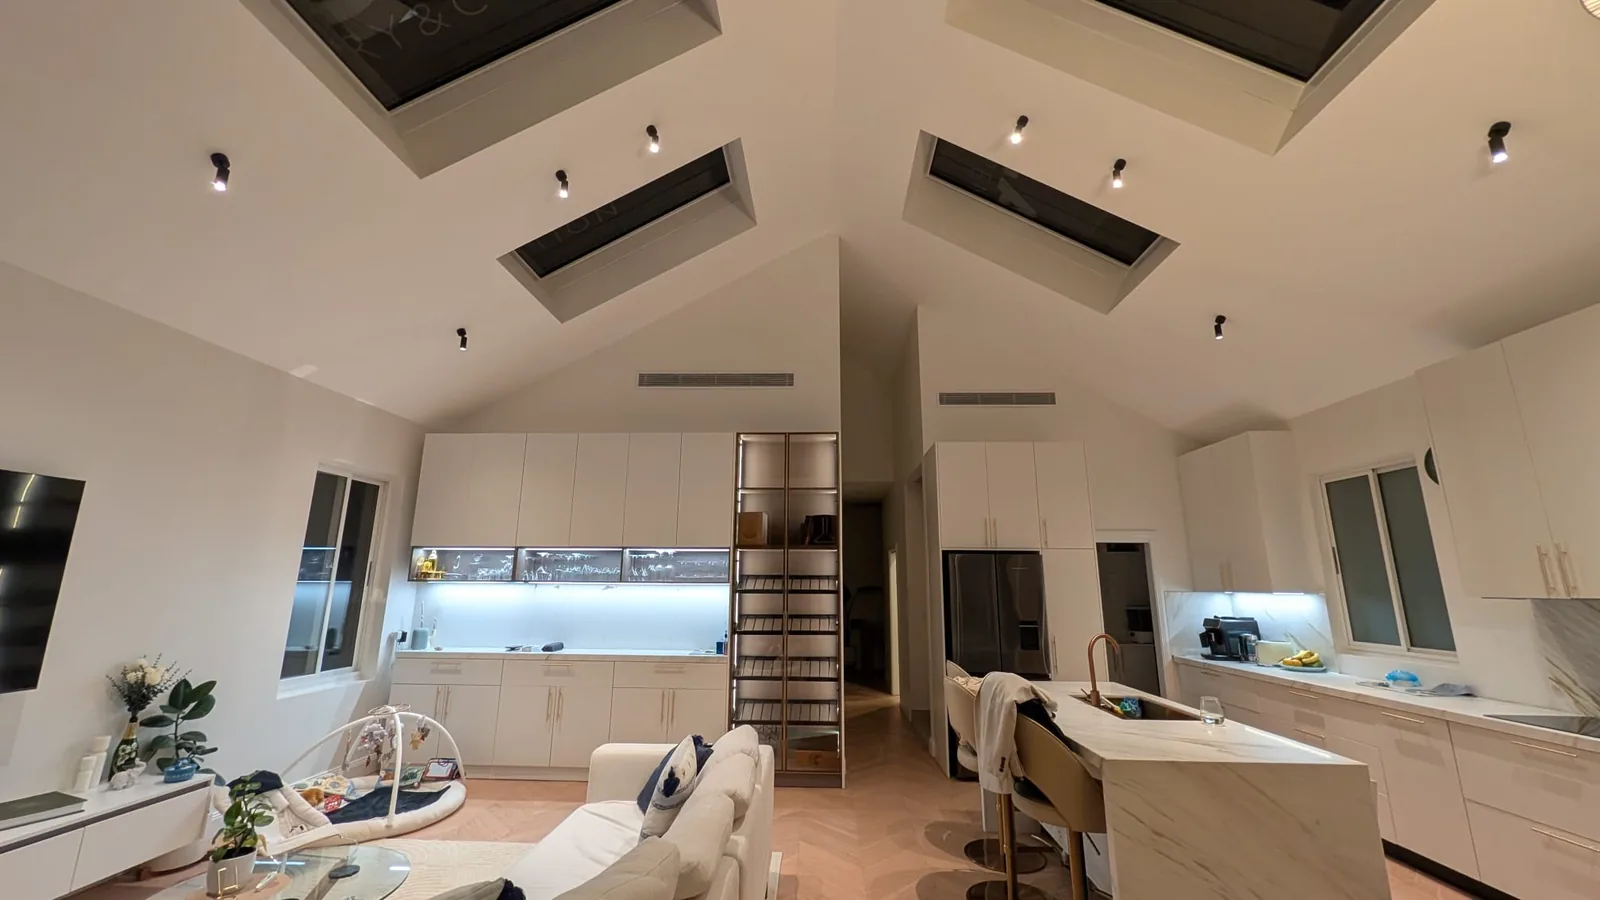
Flat lacquer fronts carried up to a raking ceiling with two skylights.
Villa · Thailand · 2025
Nine rooms in the second unit, every tall run to a 3,450mm ceiling.
FAQ
Send your plan and scope - we’ll draw the solution and price it per spec.