Home / Kitchen cabinets / Functional furniture
Murphy beds, lift-top tables, and the storage walls that earn their footprint.
A second bedroom that is a desk by day. A breakfast table that is a wall when the room is not eating. The functional line is the part of the program that answers a room's second job - photographed in the Foshan showroom, open and loaded, on the same carcass and the same board as the kitchen.
The line
Murphy beds, lift-top tables, and the storage walls that earn their footprint.
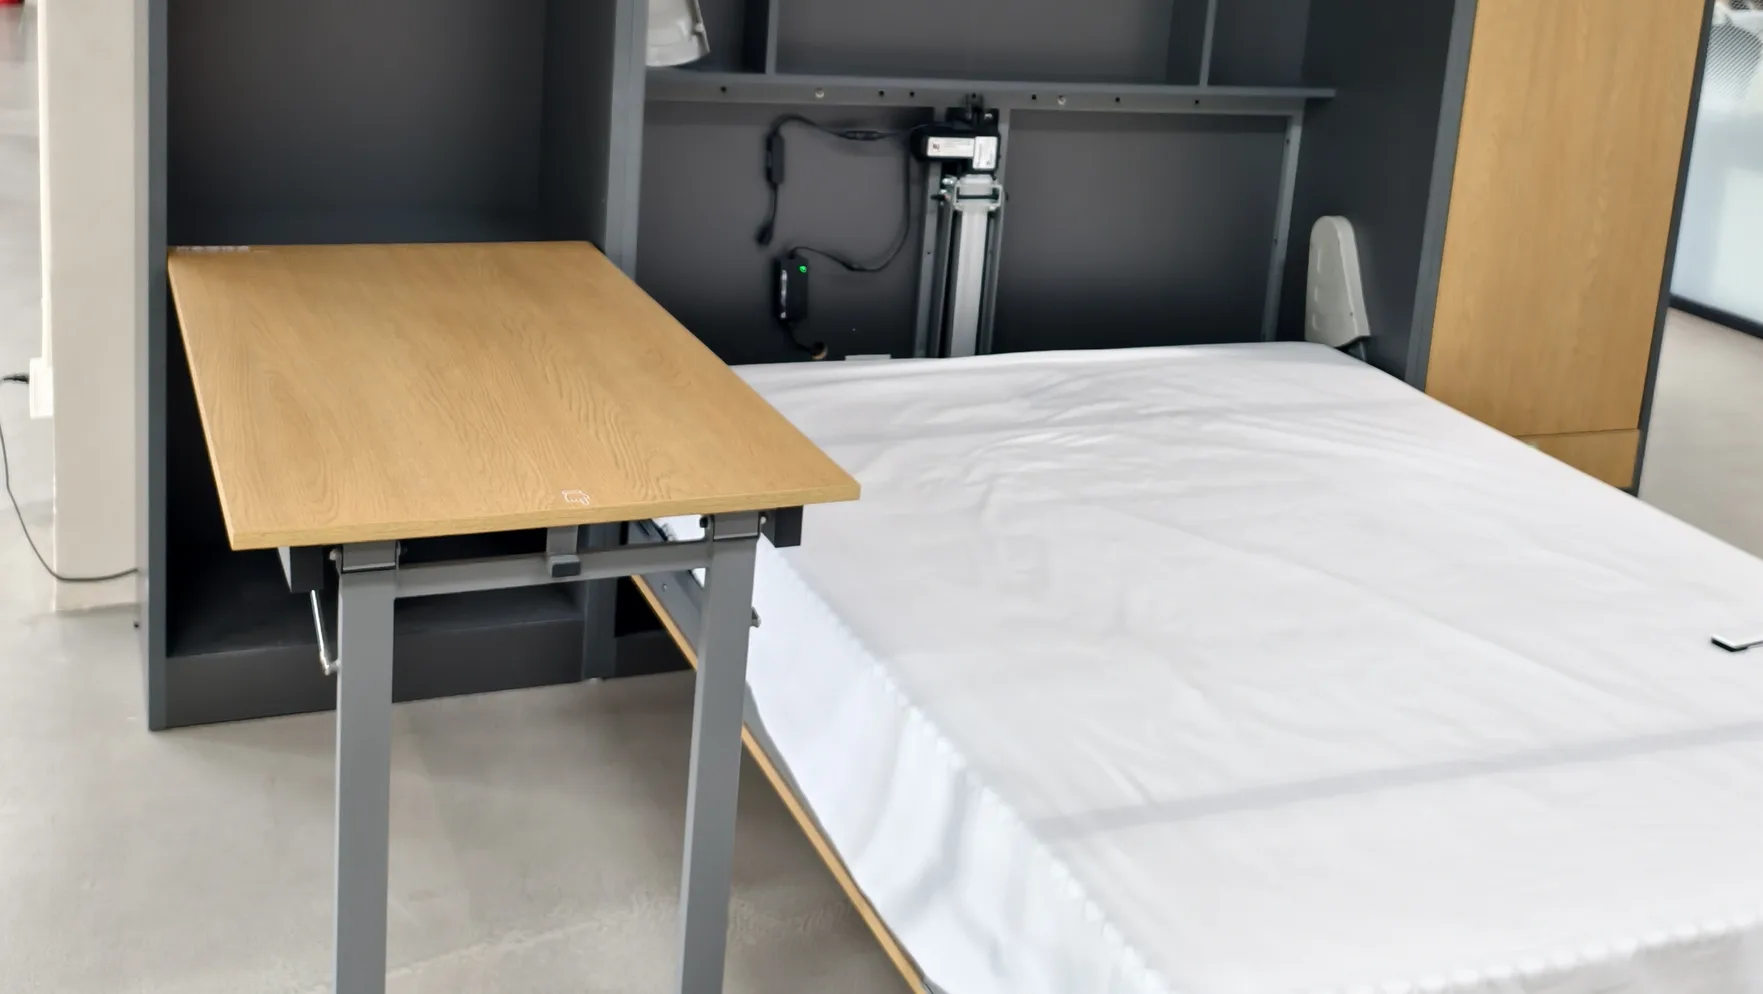
The photograph at the top of this page is the wall bed with its desk down: the carcass runs the full height of the wall, the mattress platform swings out on the lift column to sit clear of the floor, and the desk drops from the same wall on its own hinges, so the room reads as an office at nine in the morning and a bedroom at ten at night. That is the whole proposition of the functional line - one wall, two rooms - and it is built on the same 18 mm E0 plywood, the same 1.5 mm laser-cut reveal and the same soft-close standard as the kitchen it stands beside.
- RangeWall bed with fold-down desk, lift-top tables, entryway walls and dining nooks
- Board18 mm E0 plywood, ≤0.05 mg/m³ (GB/T 39600, report SQ2405393) - certificates
- FittingsSoft-close hinges and runners; the lift column and the desk hinges run the 5-year warranty
- FinishNatural oak veneer, solid oak, lacquer to RAL, stainless where the room runs wet
- MOQMixed orders from 1,500 sq ft - no minimum at the sample stage
- Lead10-14 days factory; DDP 18-22 US West, 32-40 US East, 15-20 Sydney
- Warranty5-year hardware warranty, aligned with the fitting manufacturer’s
Everything in the range is drawn as a cabinet first and a mechanism second. The platform, the desk leaf and the lift column are detailed into the carcass in the same drafting pass as the shelves, so the wall carries its load through the box rather than through a bracket added later, and the fittings are itemised on the spec sheet with their own ratings. The line covers the wall bed, the lift-top table, the entryway storage wall and the dining nook, and every piece is photographed in the showroom in the state it ships in.
Entryway
The wall that catches the coat, the bag and the bench.
The entryway run is the piece of furniture every household uses before it has taken off its shoes, and it is drawn as closed storage with one bay left open: the three-door cabinet takes the coats and the bulk, the open bay carries the hooks, the LED strip and the stone bench, and the drawers under the bench hold the things that never find a home - the keys, the gloves, the dog lead. The bench is cut from the same stone the kitchen worktops run, so the two rooms read as one specification when the house is open-plan.
The two photographs are the same wall from both ends, which is how the depth gets read: the closed doors sit flush with the frame, the open bay is set back to the stone line, and the hooks are mounted on the back panel rather than the side so a coat hangs flat. The run is quoted per width with the bay position fixed at the drafting stage, and it ships flat-packed with the same cam and dowel system as the base cabinets, so a joiner who has fitted the kitchen has already fitted this.


Dining nook
A table that belongs to the wall, a bench that belongs to the table.
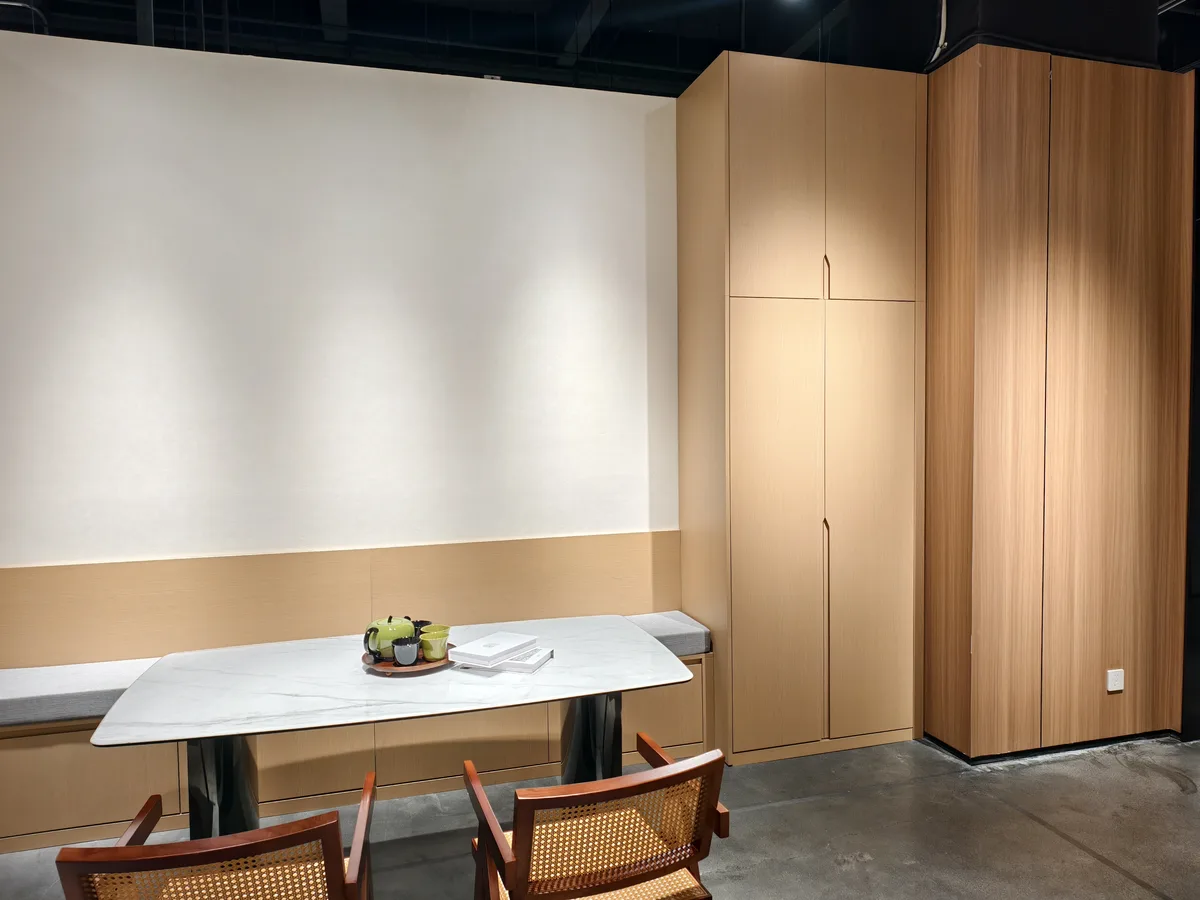
The nook on this page is the small-room answer: a marble-top table on a single pedestal, a banquette built into the cabinet run on the wall side, and the tall cabinets either end of it taking the glassware and the pantry stock. The banquette is a cabinet first - a seat at 450 mm over a storage box - and the backrest is the wall panel, so the whole assembly is one line on the drawing instead of a table bought to fit a space.
The value of the nook is the floor it gives back: no chair run on the wall side, no gap behind the table for a person to squeeze into, and the storage that a sideboard would have taken standing in the cabinet run instead. It is drawn to the same 450 mm drawer and 600 mm base logic as the kitchen, uses the same worktop stone, and the table can be specified with the pedestal offset for a bench on one side or centred for chairs all round.
Doors and lifts
The reveal is the mechanism's public face.
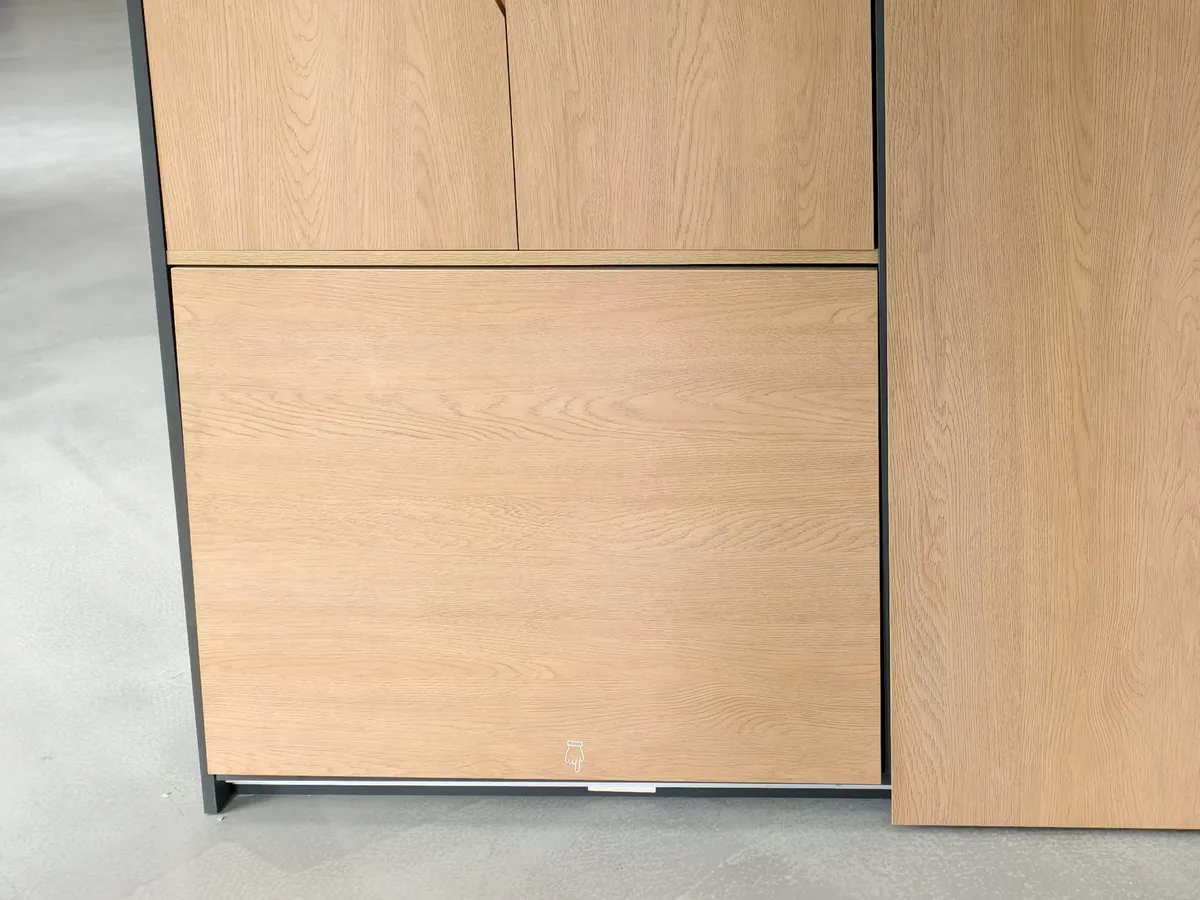
The panel on the left is the fold-door detail at close range: two oak leaves on a dark frame, the finger-pull seam between them cut at 1.5 mm, and the shadow line under the divider that reads as a free-floating front. Behind that seam is the hardware that makes the functional line work - the fold hinges that carry the leaf, the lift column that raises the wall bed, the gas struts that hold a lift-top table at working height - and every one of them is set into the carcass at the drafting stage, so the reveal stays even when the panel is moving.
The same detail logic runs through the range. A lift-top table rises on its struts to a stop that holds at typing height; the wall-bed desk drops on hinges rated to the leaf it carries; the fold door runs without a bottom track, which is what keeps the entryway floor clear. All of it is serviced from the front, all of it is covered by the same 5-year hardware warranty as the fittings on the kitchen, and all of it sits on the hardware page as an itemised line rather than a hidden extra.
FAQ
Functional furniture, in plain answers.
What size wall does a Murphy bed need?
How does the lift-top table mechanism work?
How deep is the entryway storage wall?
Can the wall bed and the desk be specified separately?
What ceiling height does the functional line need?
Can I see the functional line before I spec it?
For specifiers
Specifying a compact-room program, not a kitchen?
Volume pricing, OEM/ODM wall-bed and desk runs and a hardware sample kit - the dealer line answers in your time zone.
One wall, two rooms - itemised on the spec sheet.
Send the room dimensions and the mattress size - the wall bed, the desk and the nook are written into the quote as separate lines, with the fittings they ship under.